KR27 TENNIS COURT
Project
Description
“”

KR27 Tennis Court
KR27 indoor tennis court is an adaptive reuse project, that transforms a former industrial compound into a contemporary sports and leisure facility. The design embraces a light-touch intervention, retaining and repurposing the warehouse structure while replacing the former office with a new volume.
By preserving and reprogramming existing structure, layering in new lightweight volumes and celebrating material honesty through concrete, metal, glass, and vegetation. KR27 tennis court becomes more than a sports facility. It serves as a quiet but confident example of sustainable urban regeneration - rooted in context climate and community.

Location
Jakarta, Indonesia
Architects
Rudy Kelana
Site Area
1831 sqm
Building Area


MENTENG 54
Central Jakarta, Indonesia
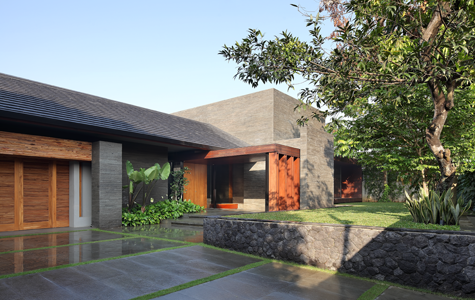
DIMINISHED HOUSE
South Jakarta, Indonesia
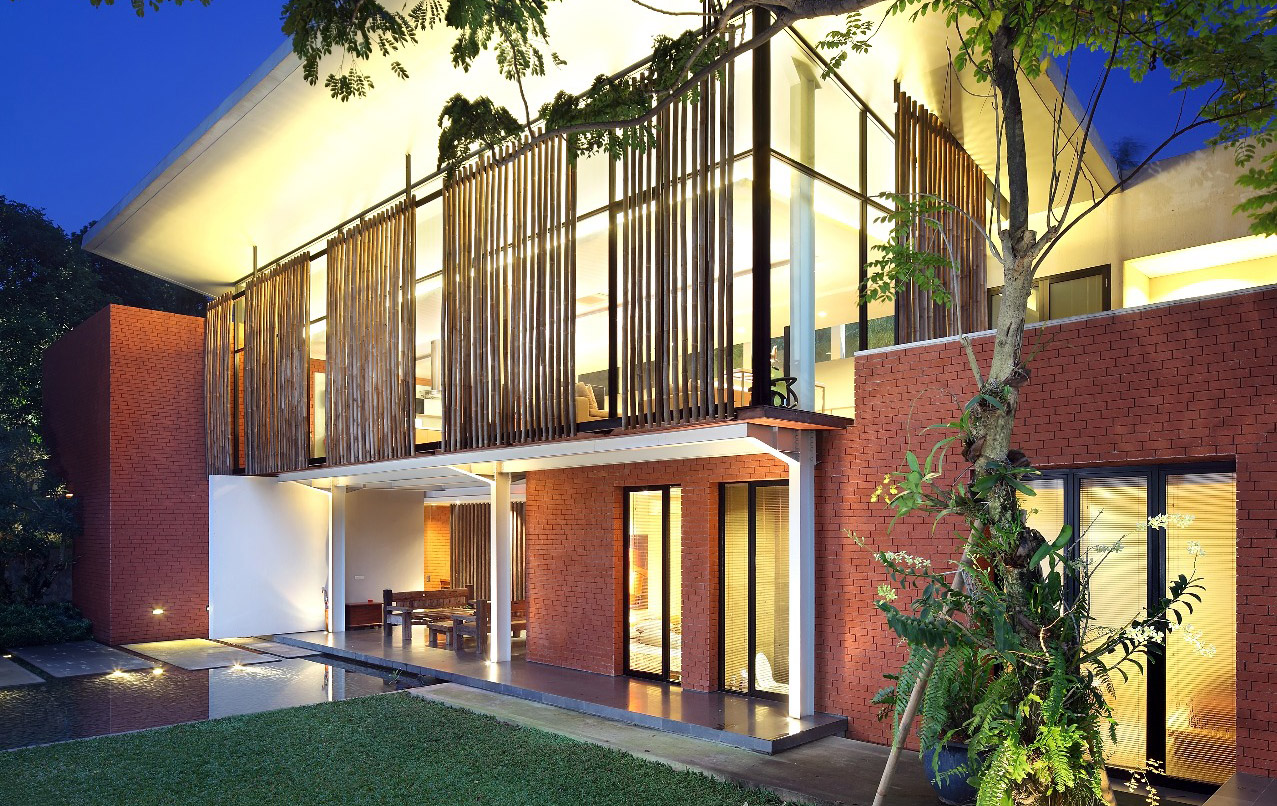
NURSERY HOUSE
South Jakarta, Indonesia
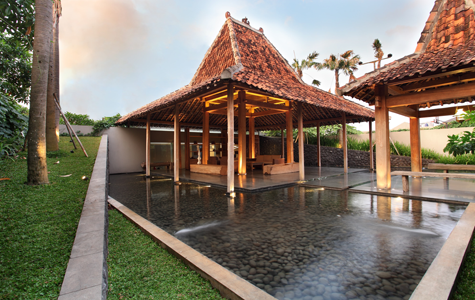
REJUVENATE JOGLO
West Jakarta

PS 25
South Jakarta, Indonesia

PS-26 OFFICE
South Jakarta, Indonesia

INTRACO PENTA OFFICE
East Jakarta, Indonesia
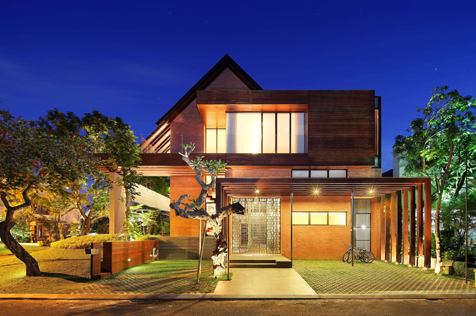
URBAN IN HARMONY
Tangerang
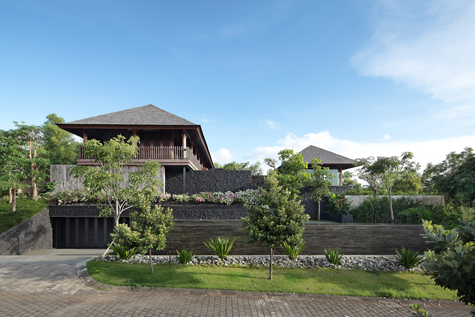
VILLA PECATU BALI
Bali, Indonesia
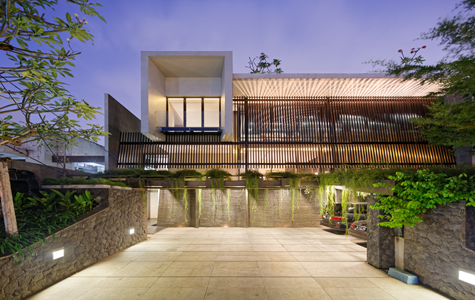
TRANSPARENT HOUSE
West Jakarta, Indonesia
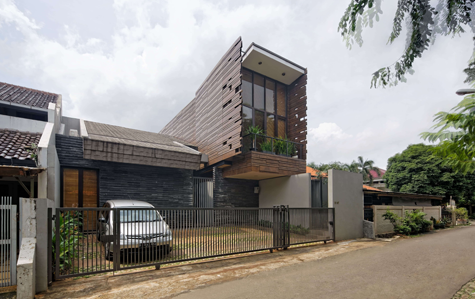
BULLETIN HOUSE
East Jakarta, Indonesia
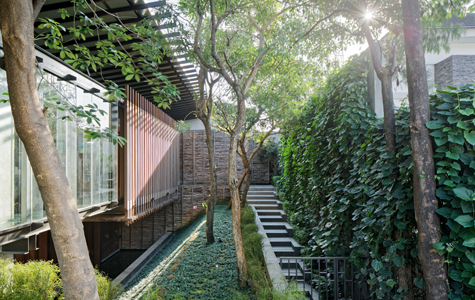
THE UPSTAIRS HOUSE
South Jakarta, Indonesia

WW HOUSE
North Jakarta, Indonesia

DC 20 HOUSE
North Jakarta, Indonesia
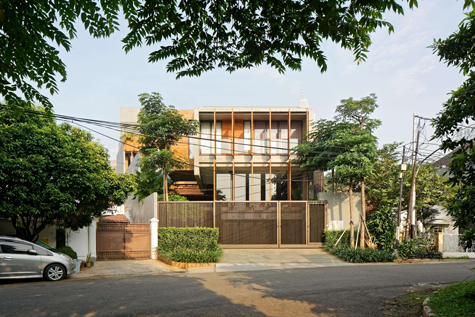
BATIK HOUSE DEMPO
South Jakarta, Indonesia

A BOX IN DISGUISE
South Jakarta, Indonesia

WEAVE HOUSE
South Jakarta, Indonesia
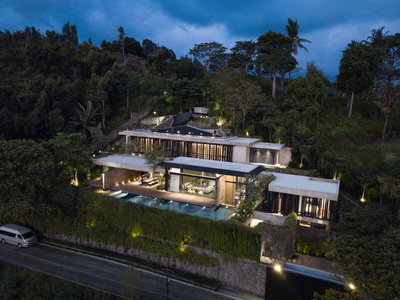
THE HILL HOUSE
Senggigi, Lombok

DS HOUSE
Jakarta, Indonesia
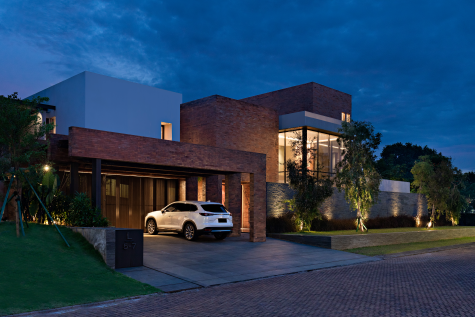
THE BOXES HOUSE
Jakarta, Indonesia

CASA A
Tangerang, Indonesia
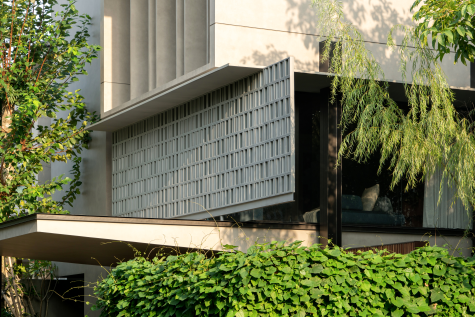
ID HOUSE
Bintaro, Indonesia
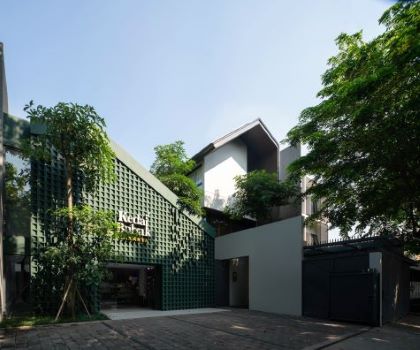
KEDAI BUBUK JAKARTA
Jakarta, Indonesia

KC HOUSE
Tangerang, Indonesia

AK RESIDENCE
Tangerang, Indonesia

JT RESIDENCE
Jakarta, Indonesia

GARDEN BY THE JOGLO
Jakarta, Indonesia

SI HOUSE
Jakarta, Indonesia

EL HOUSE
Jakarta, Indonesia

SPF OFFICE
Jakarta, Indonesia